Accredited scale inspection and calibration with digital equipment management
From scale preparation to accredited work and digital equipment records. Connect equipment, specialist services and instrument management so you can focus on your work.
PRECIZ supplies equipment, service and technical support. Accredited activities are performed by our subsidiary AD LAB, metrološki laboratorij d. o. o., holder of accreditations K-007 and LK-014. Soter links documentation and scheduled dates in digital equipment records.
02
Less searching. Better oversight.
Quality managers can find evidence, maintenance teams can review service history, and instrument managers can see equipment and upcoming dates. Documents remain linked to each instrument.
AD LAB
The right service for your instrument.
Accredited activities are performed by AD LAB, metrološki laboratorij d. o. o. Scope, locations and restrictions are specified in annexes K-007 and LK-014, effective from 14 May 2026.
K-007 · Inspection body · SIST EN ISO/IEC 17020:2012, Type C
Instrument or service
Scope and conditions
Non-automatic weighing instruments
Periodic and extraordinary inspection: class I up to 5 kg; II up to 120 kg, or 200 kg where n < 12,000; III and IIII up to 100 t. Where n > 3,000, inspection is at the place of use only, except instruments with automatic adjustment.
Automatic gravimetric filling and catchweighing instruments
Periodic and extraordinary inspection at the place of use.
Weighing instruments for construction
Periodic and extraordinary inspection at the place of use within the scope of the Tupaliče and Maribor locations.
Road vehicles in motion
Initial, periodic and extraordinary inspection at the place of use.
Weights
Tupaliče: initial, periodic and extraordinary inspection; F2 and M1 from 100 mg to 20 kg, M2 from 5 g to 20 kg. Skoke: periodic and extraordinary inspection of F2, M1 and M2 from 100 mg to 20 kg. Only in the inspection body laboratory.
Blood pressure measuring instruments
Mechanical, mercury and electronic instruments: periodic and extraordinary inspection at permanent premises and on site.
The CMC in the scope annex is not automatically the uncertainty of every measurement. The uncertainty of your particular calibration is stated in the certificate.
MAKE AN INFORMED CHOICE
Five services. Five different purposes.
Instrument or service
Scope and conditions
Service
Fault correction, maintenance or adjustment. Outcome: operational equipment and a service record; this is not accredited inspection or calibration.
Inspection
Examination and testing against requirements. Result: findings in an inspection report within the K-007 scope.
Legal verification
A prescribed procedure for regulated use. Result: report, verification mark or declaration of conformity (POS).
Calibration
Determination of measurement characteristics. Result: a certificate with results and measurement uncertainty within the LK-014 scope.
QPAC
A standalone IQ, OQ and PQ qualification package. Result: a report on installation, operation and suitability for your process. Available separately or with calibration.
SOTER
Keep documentation with the instrument.
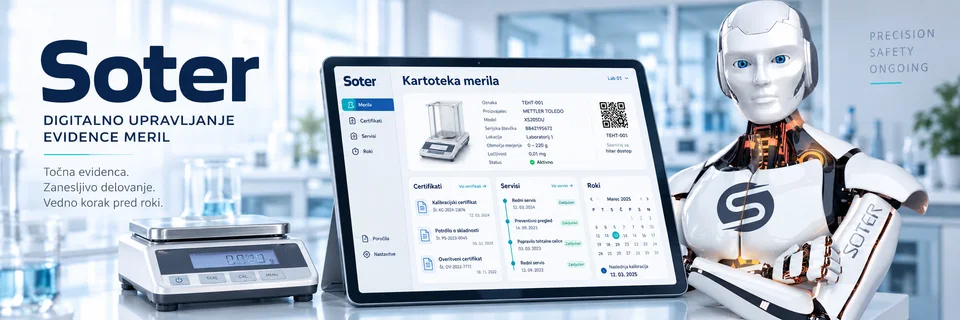
Keep certificates, history and due dates in a digital equipment record. Scan a QR code to access the device, view documents and report a fault.
Laboratory balanceEquipment → documents → next step
Certificates and records
Service history
Scheduled appointments
Instructions and videos
QR code access
Open the equipment record and report a fault.
FROM EQUIPMENT TO THE NEXT DUE DATE
One agreement. A clear process.
01
Equipment inventory
02
Select the service
03
Service and preparation
04
Accredited work
05
Digital documentation
06
Monitor due dates
We include only the steps your equipment requires. PRECIZ provides service, AD LAB performs accredited work, and Soter supports document and due-date management.
FREQUENTLY ASKED QUESTIONS
Clear answers before you book.
What is the difference between legal verification and calibration?
Legal verification confirms compliance with prescribed metrological requirements for regulated use. Calibration establishes the relationship between an indication and a reference value, with associated uncertainty. The choice depends on intended use; both may be needed.
Does calibration replace legal verification of a scale?
No. Where regulations require legal verification for the intended use, a calibration certificate does not replace that obligation.
How often should a scale be calibrated?
Set recalibration intervals according to risk, use, environmental conditions, past results and your quality system. A certificate does not automatically have a statutory expiry date. Adjust the interval based on instrument monitoring.
When do I need IQ, OQ and PQ?
When documented evidence is needed that equipment is correctly installed (IQ), operates within its intended range (OQ) and suits the actual process (PQ). This is particularly relevant before use in GMP processes or where your quality system requires qualification. After relocation, major intervention or a change of use, assess which tests need repeating based on risk. Adapt the scope to your equipment and process.
What is QPAC, and can I order it separately?
QPAC is our weighing-equipment qualification package combining IQ, OQ and PQ. It is available as a standalone service or with calibration. The qualification report is usually linked to the calibration certificate, but QPAC is not automatically included in calibration.
Can you perform the service on site?
Yes, subject to instrument type, site conditions and service scope. Include the location, capacity, scale interval and number of instruments in your enquiry.
Does a scale need servicing before calibration?
Not always. First establish its condition and the purpose of calibration. If you need the as-found condition, take measurements before adjustment or repair. Service and adjustment are separate, documented interventions.
Are the solutions suitable for all industries?
We adapt the approach to your process, from manufacturing and warehousing to laboratories, pharmaceuticals, food and automotive applications. Services, documentation and scheduling depend on equipment and requirements.
How does Soter track calibration and verification dates?
Record completed services and planned dates in the instrument's record. Soter helps schedule events and alert responsible staff. Track statutory intervals for legal verification and your own defined intervals for calibration.
What can users access through a QR code?
The QR code links an instrument to its digital record. Depending on permissions, users can access documents, certificates, history, instructions and videos linked to the correct device.
How do I report a scale fault through Soter?
Open the device record using its QR code and report the fault. The message is linked to the specific device, with its history available to the administrator.
What is a verification certificate of conformity, and when is it needed?
A certificate of conformity of an instrument with regulations (POS) documents conformity during legal verification. It is issued where the instrument's construction or use makes a verification mark impractical. You may also request one for a marked instrument, for records or audit evidence; an additional charge may apply. POS differs from the manufacturer's EU declaration of conformity and does not replace a calibration certificate. The basis is Article 10 of the Slovenian Rules on the procedure for verification of measuring instruments.